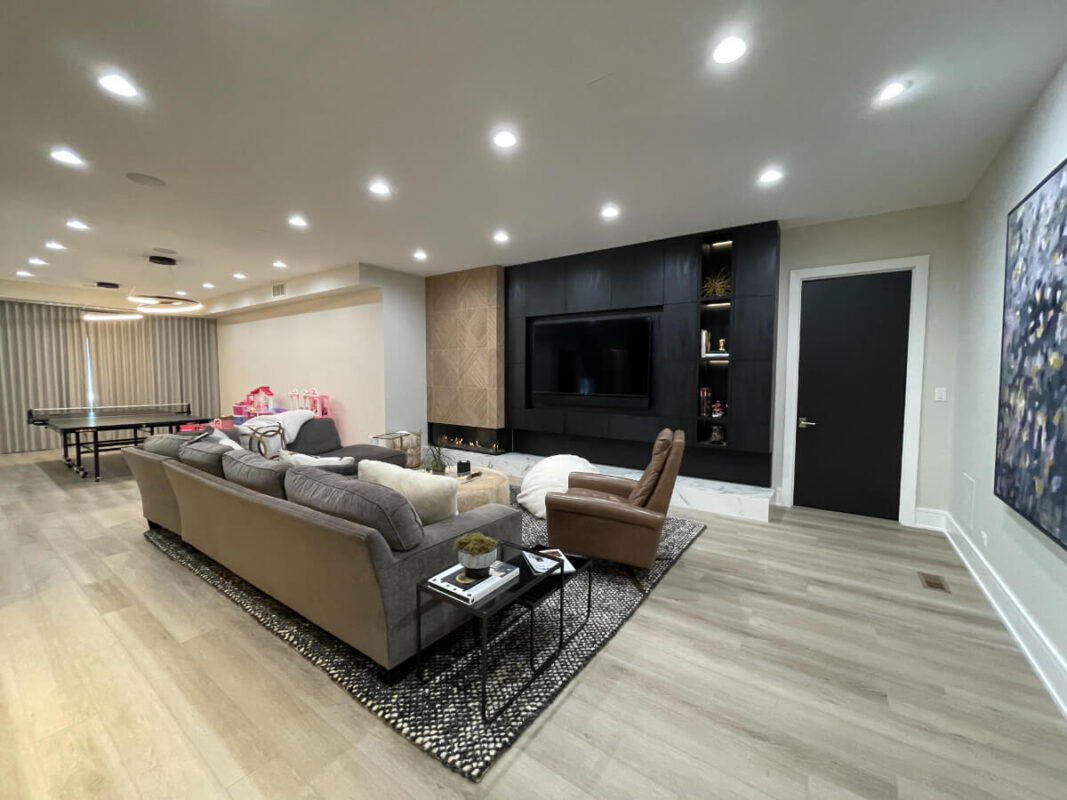
Basement Remodeling in Johns Creek, GA: What Do You Have in Mind?
If your basement is mostly storage, unfinished space, or a part of the house you rarely use, you may be leaving valuable living space unused.
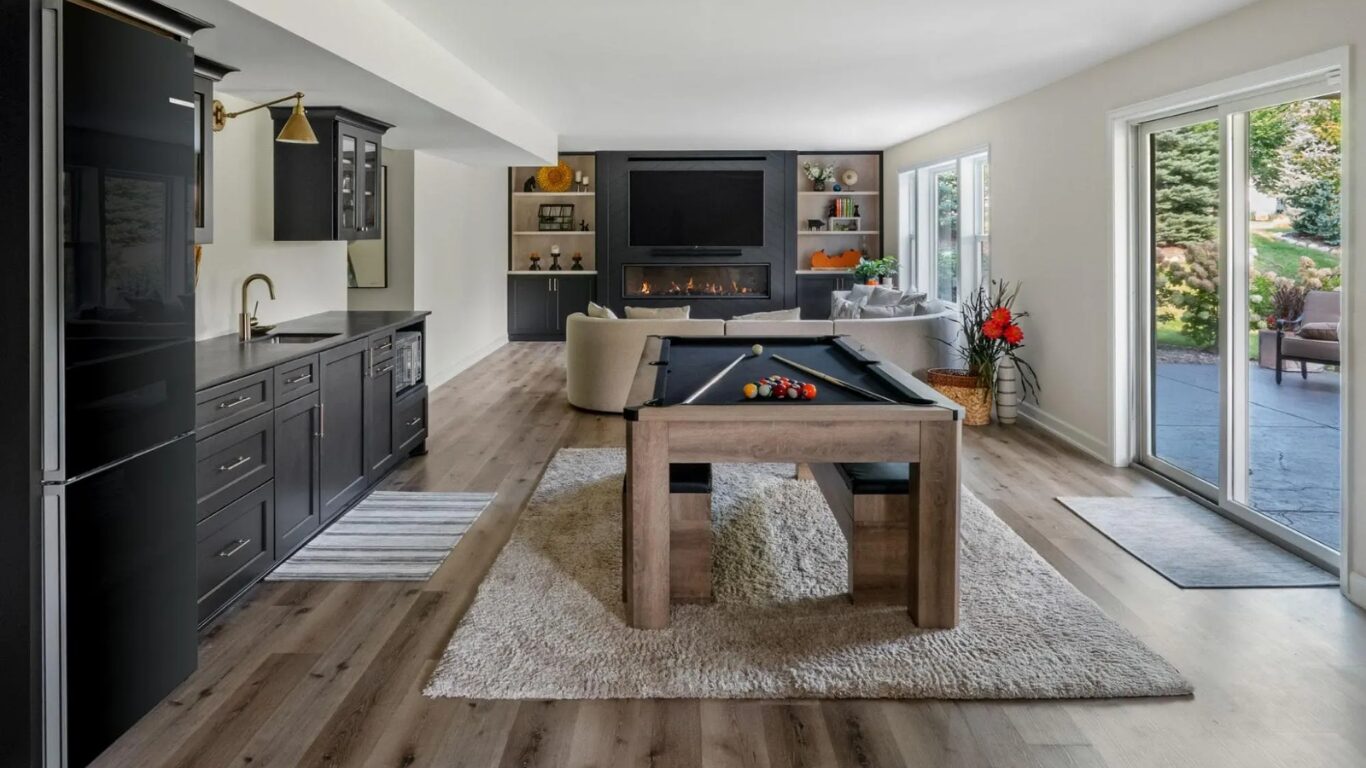
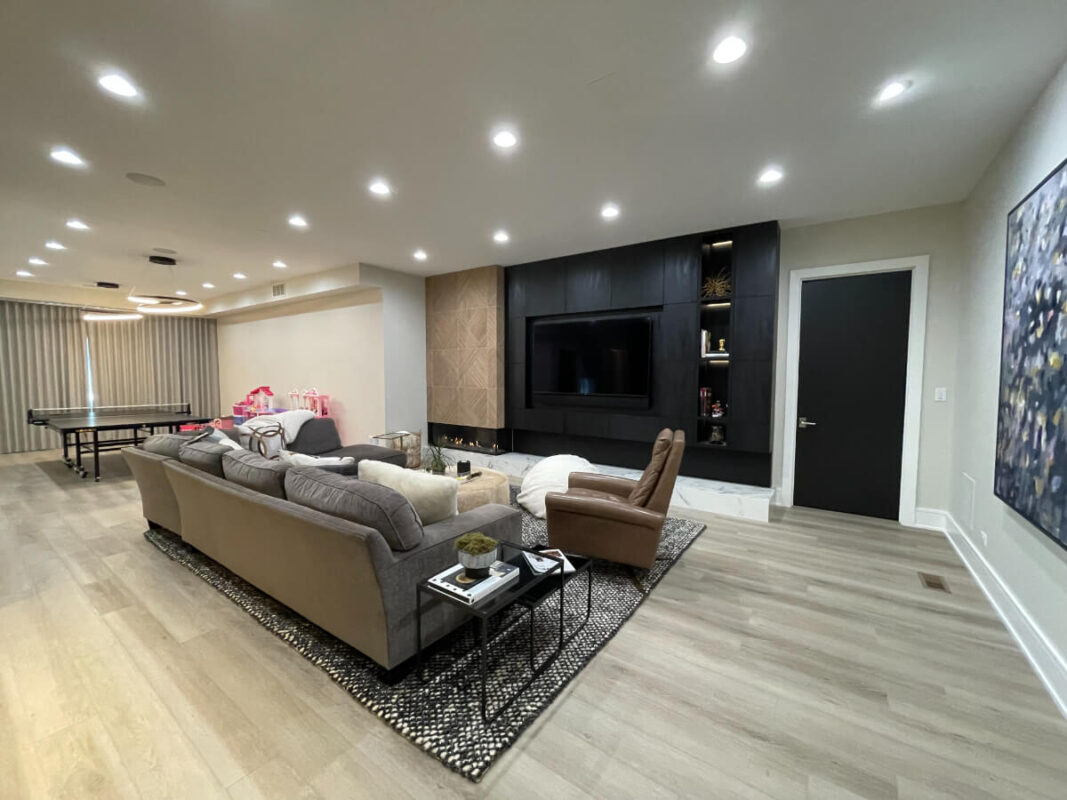
At InDesign Kitchen & Bath Remodeling, we help Johns Creek homeowners plan basements around how they actually want to use them, whether that means a comfortable family room, home office, entertainment area, guest space, bathroom, recreation area, or a combination of several needs.
We serve homeowners throughout Johns Creek, Ocee, Medlock Bridge, State Bridge Road, Old Alabama Road, Abbotts Bridge, Newtown, and nearby Alpharetta and Duluth communities.
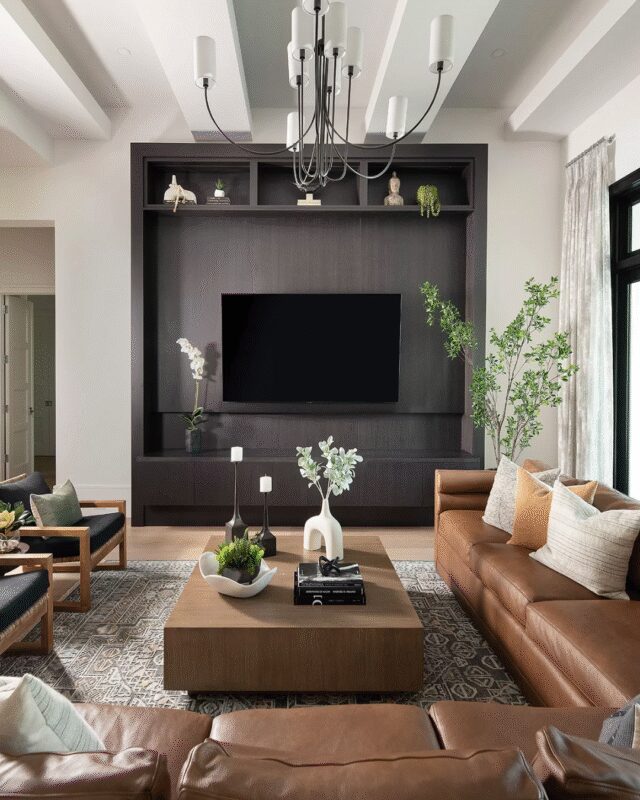
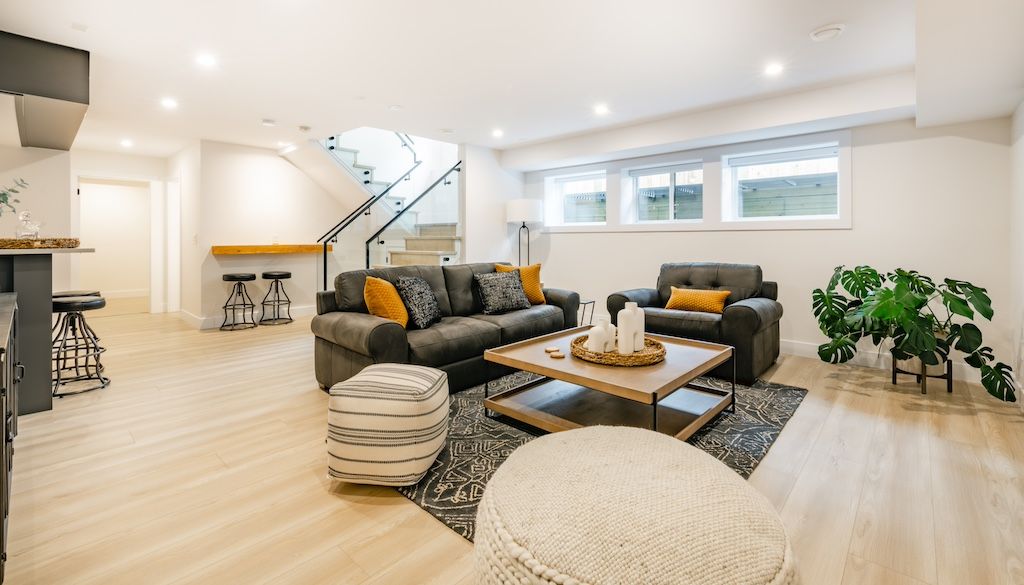
Create a comfortable lower level where your household can spend time together without competing for space upstairs.
Home Office Areas
Design a dedicated workspace that gives you the privacy and organization needed for working from home.
Basement Guest Areas
Create a more comfortable area for visiting family and guests while making better use of the lower level.
Basement Bathrooms in Johns Creek, GA
Coordinate bathroom layouts, showers, vanities, flooring, lighting, fixtures, and finishes as part of the larger basement project.
Have several ideas for your basement but do not know how to put them together? Call (678) 607 2935 and talk with our InDesign team.
Explore Our Other Remodeling Services in Johns Creek
Your basement may be only one part of the home you want to improve. InDesign can coordinate additional remodeling needs, so your design decisions work together.
Explore Flooring Johns Creek:Select flooring based on your lifestyle, room requirements, maintenance needs, and overall home design.
Explore Outdoor Kitchen Remodeling:Create an outdoor cooking and entertaining space with custom cabinetry, storage, countertops, and coordinated materials.
Explore Closet Remodeling: Improve organization with custom closet systems, shelving, hanging space, and storage designed around your needs.
Basement remodeling costs depend on the existing condition, size, layout, flooring, walls, ceilings, lighting, electrical, plumbing, cabinetry, bathrooms, materials, and overall construction scope. InDesign evaluates your actual basement, discusses how you want to use it, and determines the project requirements before preparing an estimate.
Basement finishing can include walls, ceilings, flooring, lighting, electrical work, doors, trim, paint, storage, cabinetry, and other finishing details. The exact scope depends on the existing basement and how you want to use the finished space. InDesign can help determine what your Johns Creek basement needs.
Yes, depending on the existing space and project requirements. A basement bathroom can include a shower or tub, vanity, storage, tile, flooring, lighting, fixtures, and other finishes. InDesign can evaluate the available space and discuss bathroom design options as part of your overall basement remodel.
A finished basement can become a family room, entertainment area, home office, guest space, recreation room, play area, home gym, storage area, bathroom, or a combination of uses. InDesign can help you determine how to organize the available space around your family’s actual needs.
Yes, InDesign can help homeowners plan improvements for unfinished or underused basement spaces. The appropriate scope depends on the existing conditions, layout, ceiling height, moisture considerations, access, plumbing, electrical requirements, and intended use. Our team can evaluate the space and discuss practical remodeling options.
An evaluation can help determine whether the existing space can support your planned use. Factors may include moisture conditions, ceiling height, ventilation, natural light, access, plumbing, electrical systems, and the existing layout. InDesign can look at your Johns Creek basement and discuss what needs to be considered.
The timeline depends on the size and condition of the basement, design complexity, material selections, cabinetry, plumbing, electrical work, finishing requirements, and overall construction scope. InDesign discusses the expected project requirements during the planning process so you have a clearer understanding of the work involved.
Yes. Our designers can help you work through the layout, intended use, storage, flooring, lighting, cabinetry, bathroom requirements, materials, and finishing details before construction begins. This allows the design decisions to be considered alongside the practical requirements of your basement remodeling project.
Ready to Start Basement Remodeling in Johns Creek?